An illustrative business by Matt’s Websites

Northline Enquire Menu
Enquire

(Approach)

Good homes come from clear decisions, made at the right time with the right people.

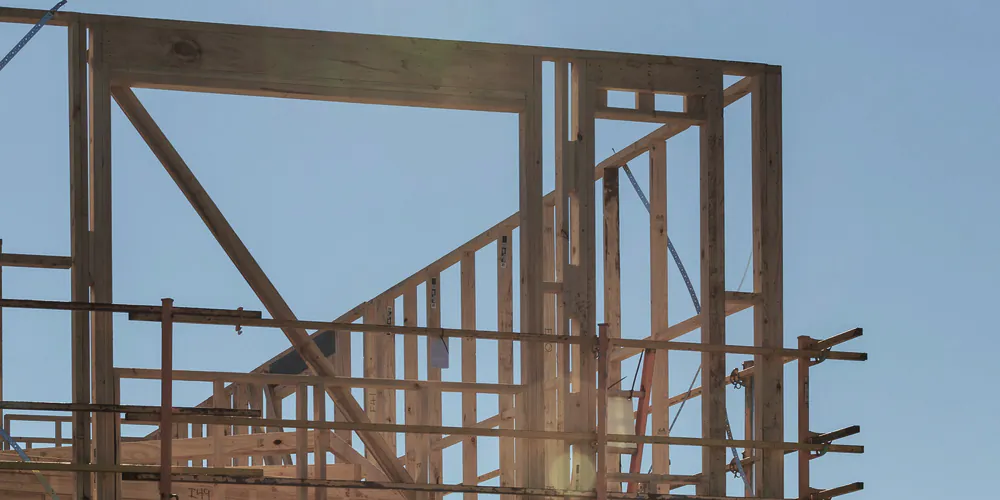
New timber rafters against a blue sky

(Our approach)

Every build runs through the same six stages. You always know what happens next, who is doing it and what it will cost, from the first site visit to the keys.

Start your brief

©2026

Our six stage build

First conversation

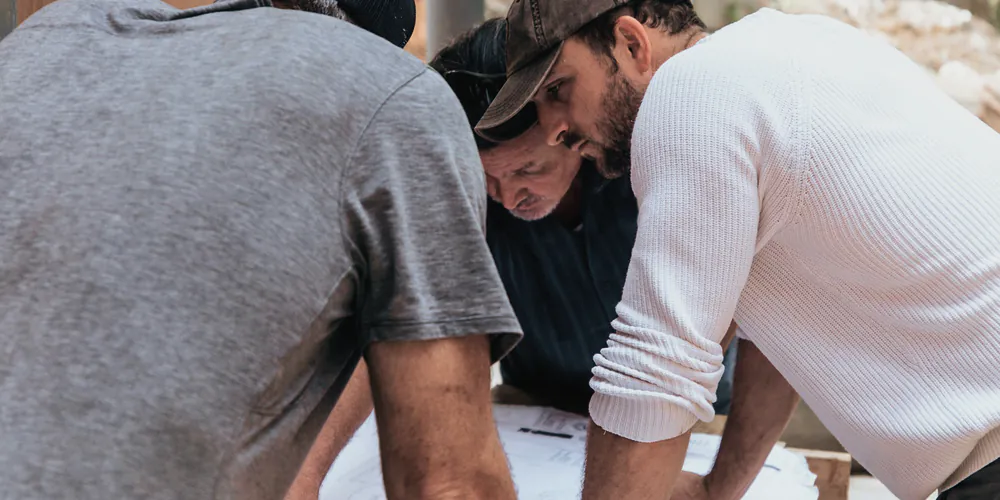
Three builders leaning over a set of plans on a timber bench on site

We start with a visit to you and to the site. We walk the block, talk through how you live now and what the new home needs to do, and listen to what you want to spend. Before we leave you get a plain answer about what is possible, roughly what it costs and what we would check next.
Site and feasibility

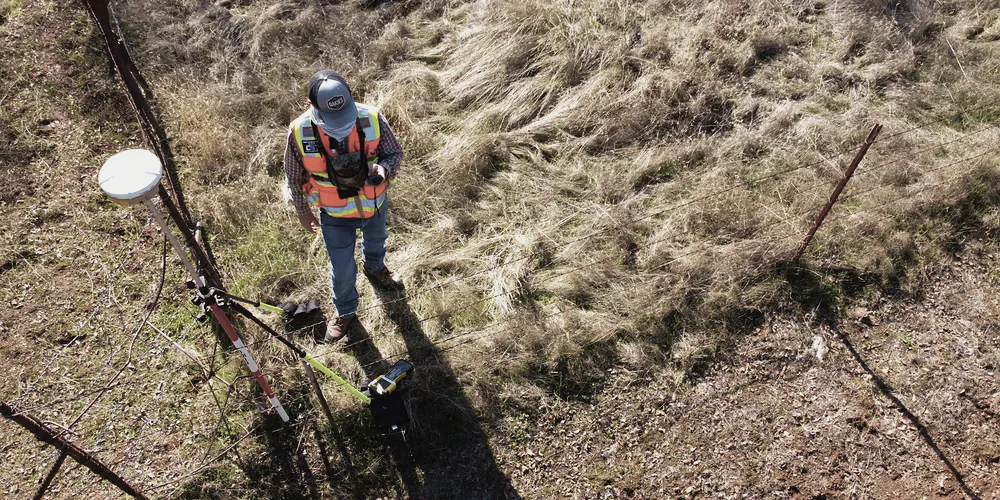
A surveyor with a GPS rover on a dry tussock block beside a wire fence, seen from above

Soil, slope, setbacks, bushfire overlays and planning controls all shape what can be built. We check each one, with a surveyor and an engineer where the site needs them, and give you a short site report before anything is drawn.

Design and buildability

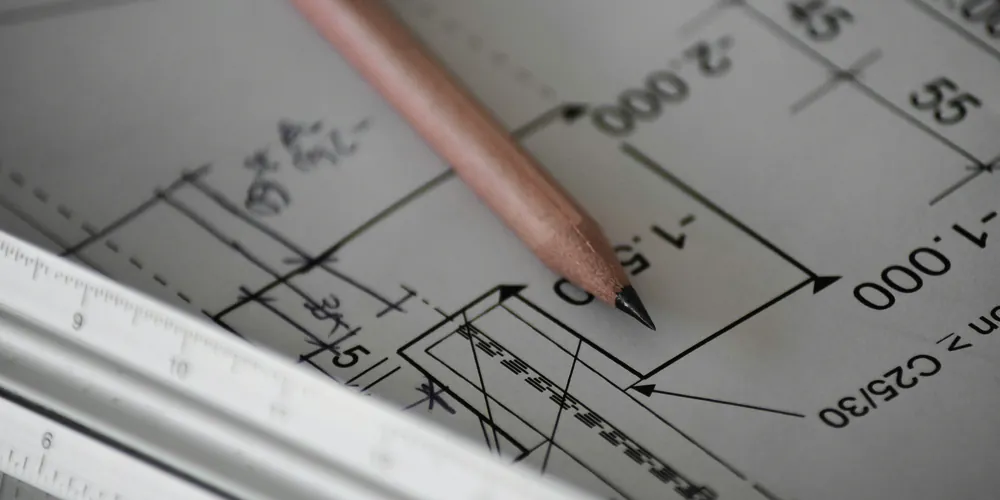
A pencil and a scale ruler over a technical drawing

We work with your architect or designer, or bring in one we trust. As the drawings develop we price them, check how each detail will be built and suggest simpler ways to the same result.

Quote and contract

A person signing a document on a timber desk beside rolled plans

Once the drawings are settled you get a fixed price with every allowance listed, a programme for the whole build and a contract we read through with you line by line, including what happens if something changes on site.

Construction

The timber frame of an upper floor against the sky

Base, frame, lock up, fixing and completion. Your site lead runs the build day to day, our own carpenters do the frame and fixing, and long standing trades do the rest. Every second week you walk the site with us.

Handover and care

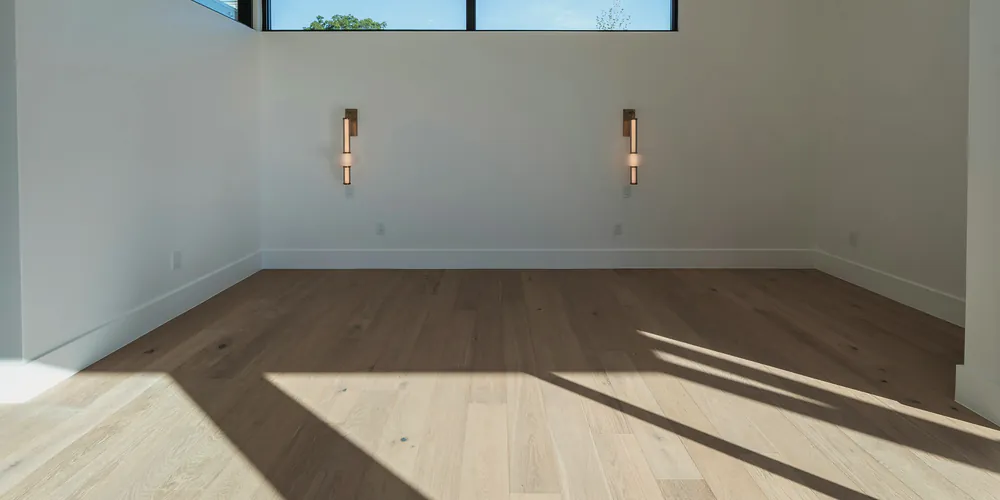
An empty room with oak floors and wall lights in the afternoon sun

At handover we clean the house top to bottom and walk you through it room by room. You get a folder with every warranty, manual and certificate, and we come back after the first season to adjust doors and check the joinery.

(From the site)

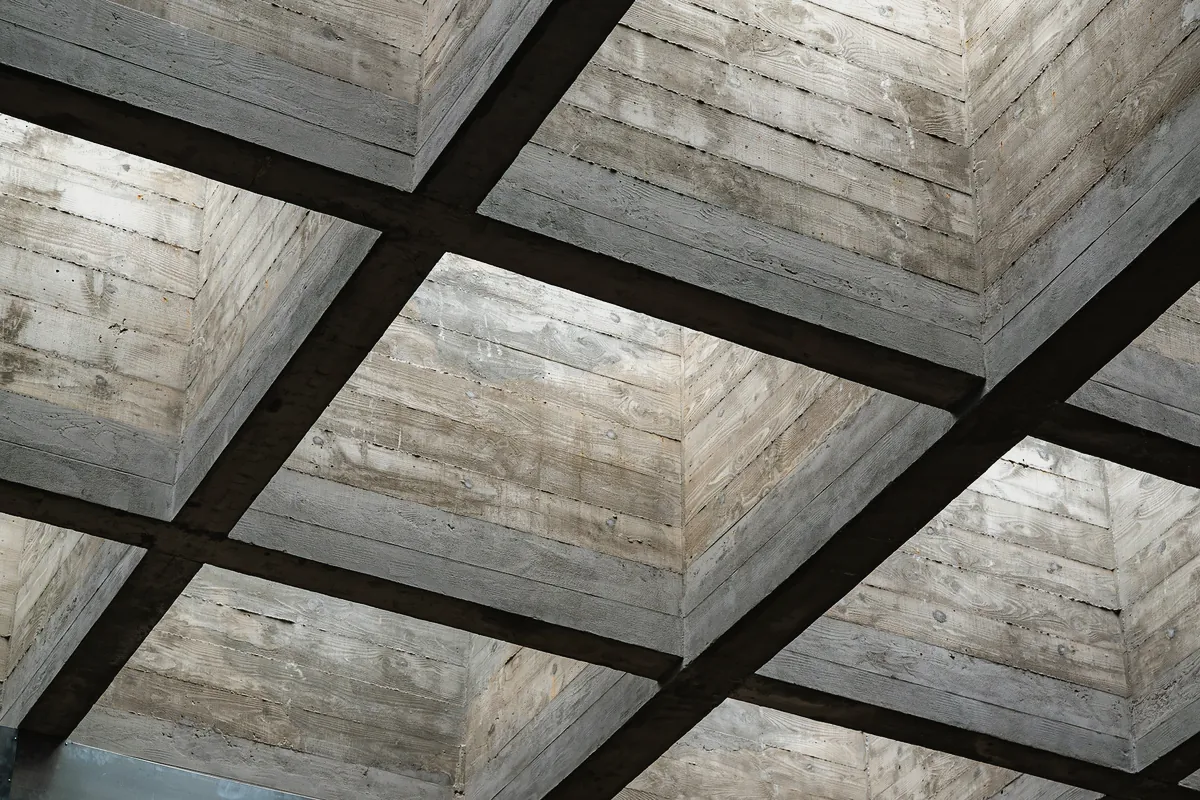
A coffered concrete ceiling, the marks of the timber boards it was poured against in every bay

On Saddle House we kept a spare week in the programme for the concrete. We used four days of it, waiting for a dry spell before pouring the second ceiling.

Because that week was planned from the start, the owners always knew where the time went, and the handover date we gave them at contract never moved.

Site lead
Northline

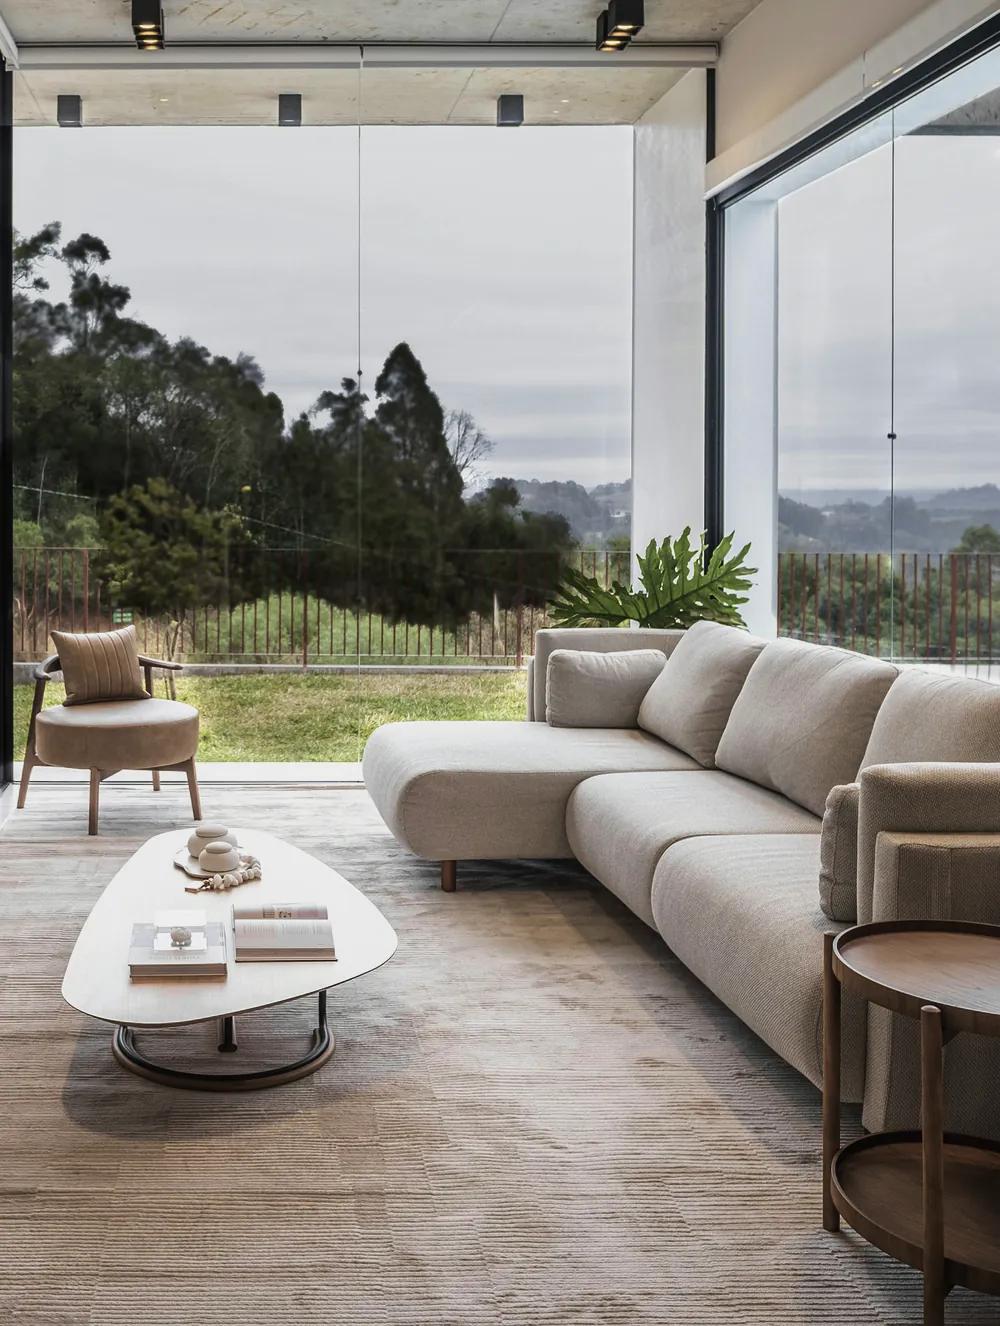
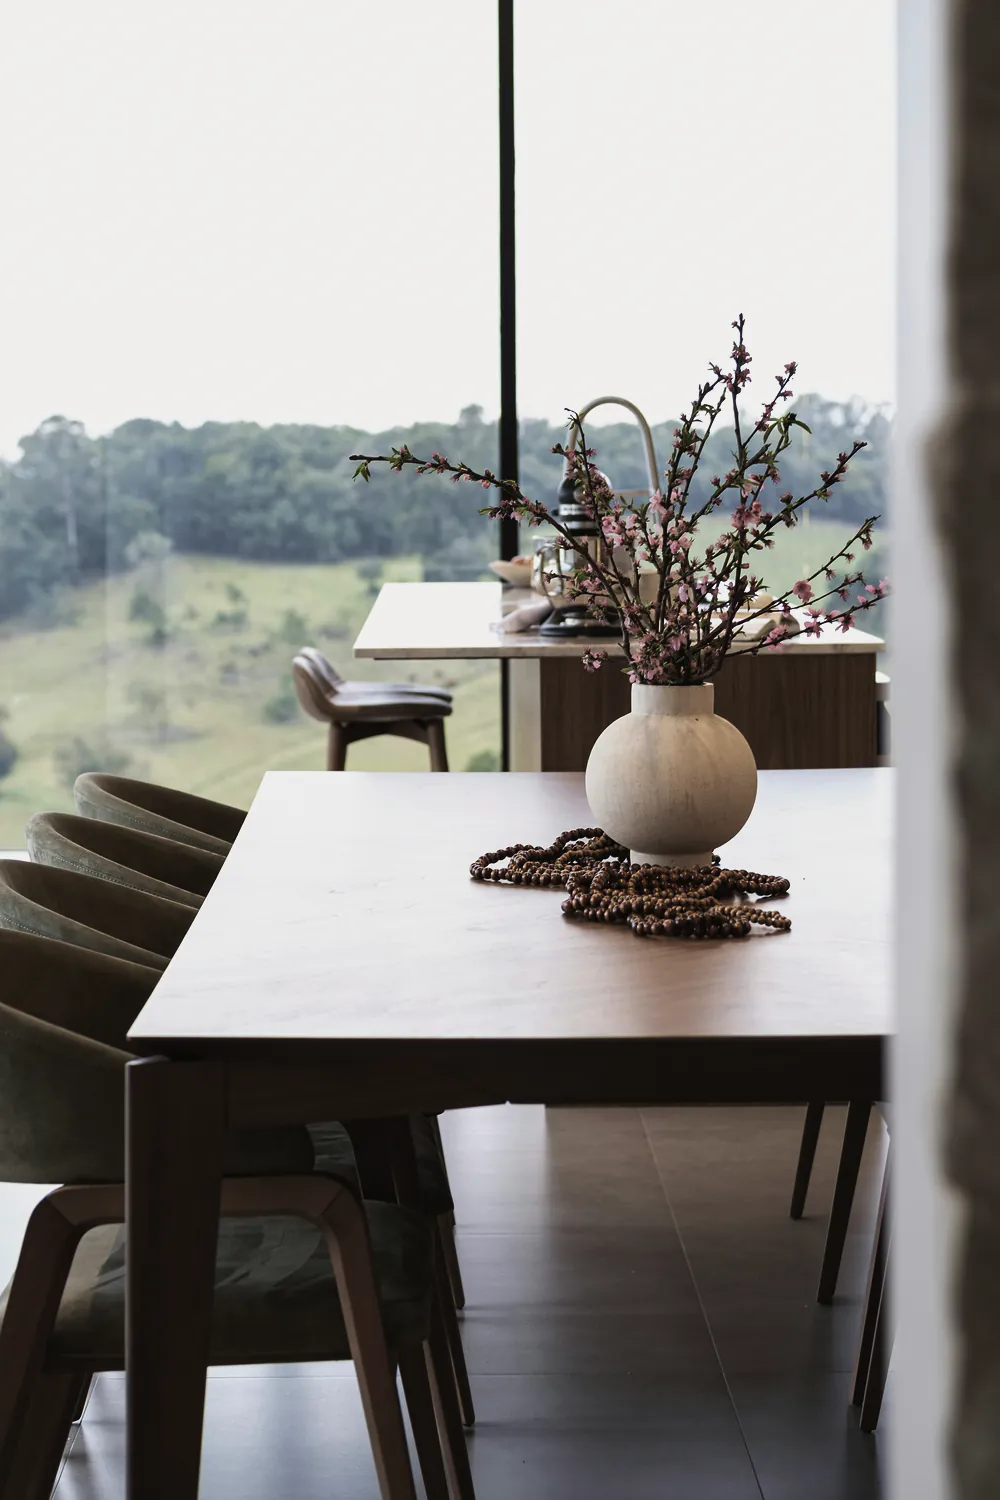
A living room under a board formed concrete ceiling, with a glass wall to the valley (2025)Saddle HouseView home →

Well built homes across Melbourne

Tell us about your home